5680 Rue Chauveau, Montréal (Mercier, QC H1N1G9 $579,000
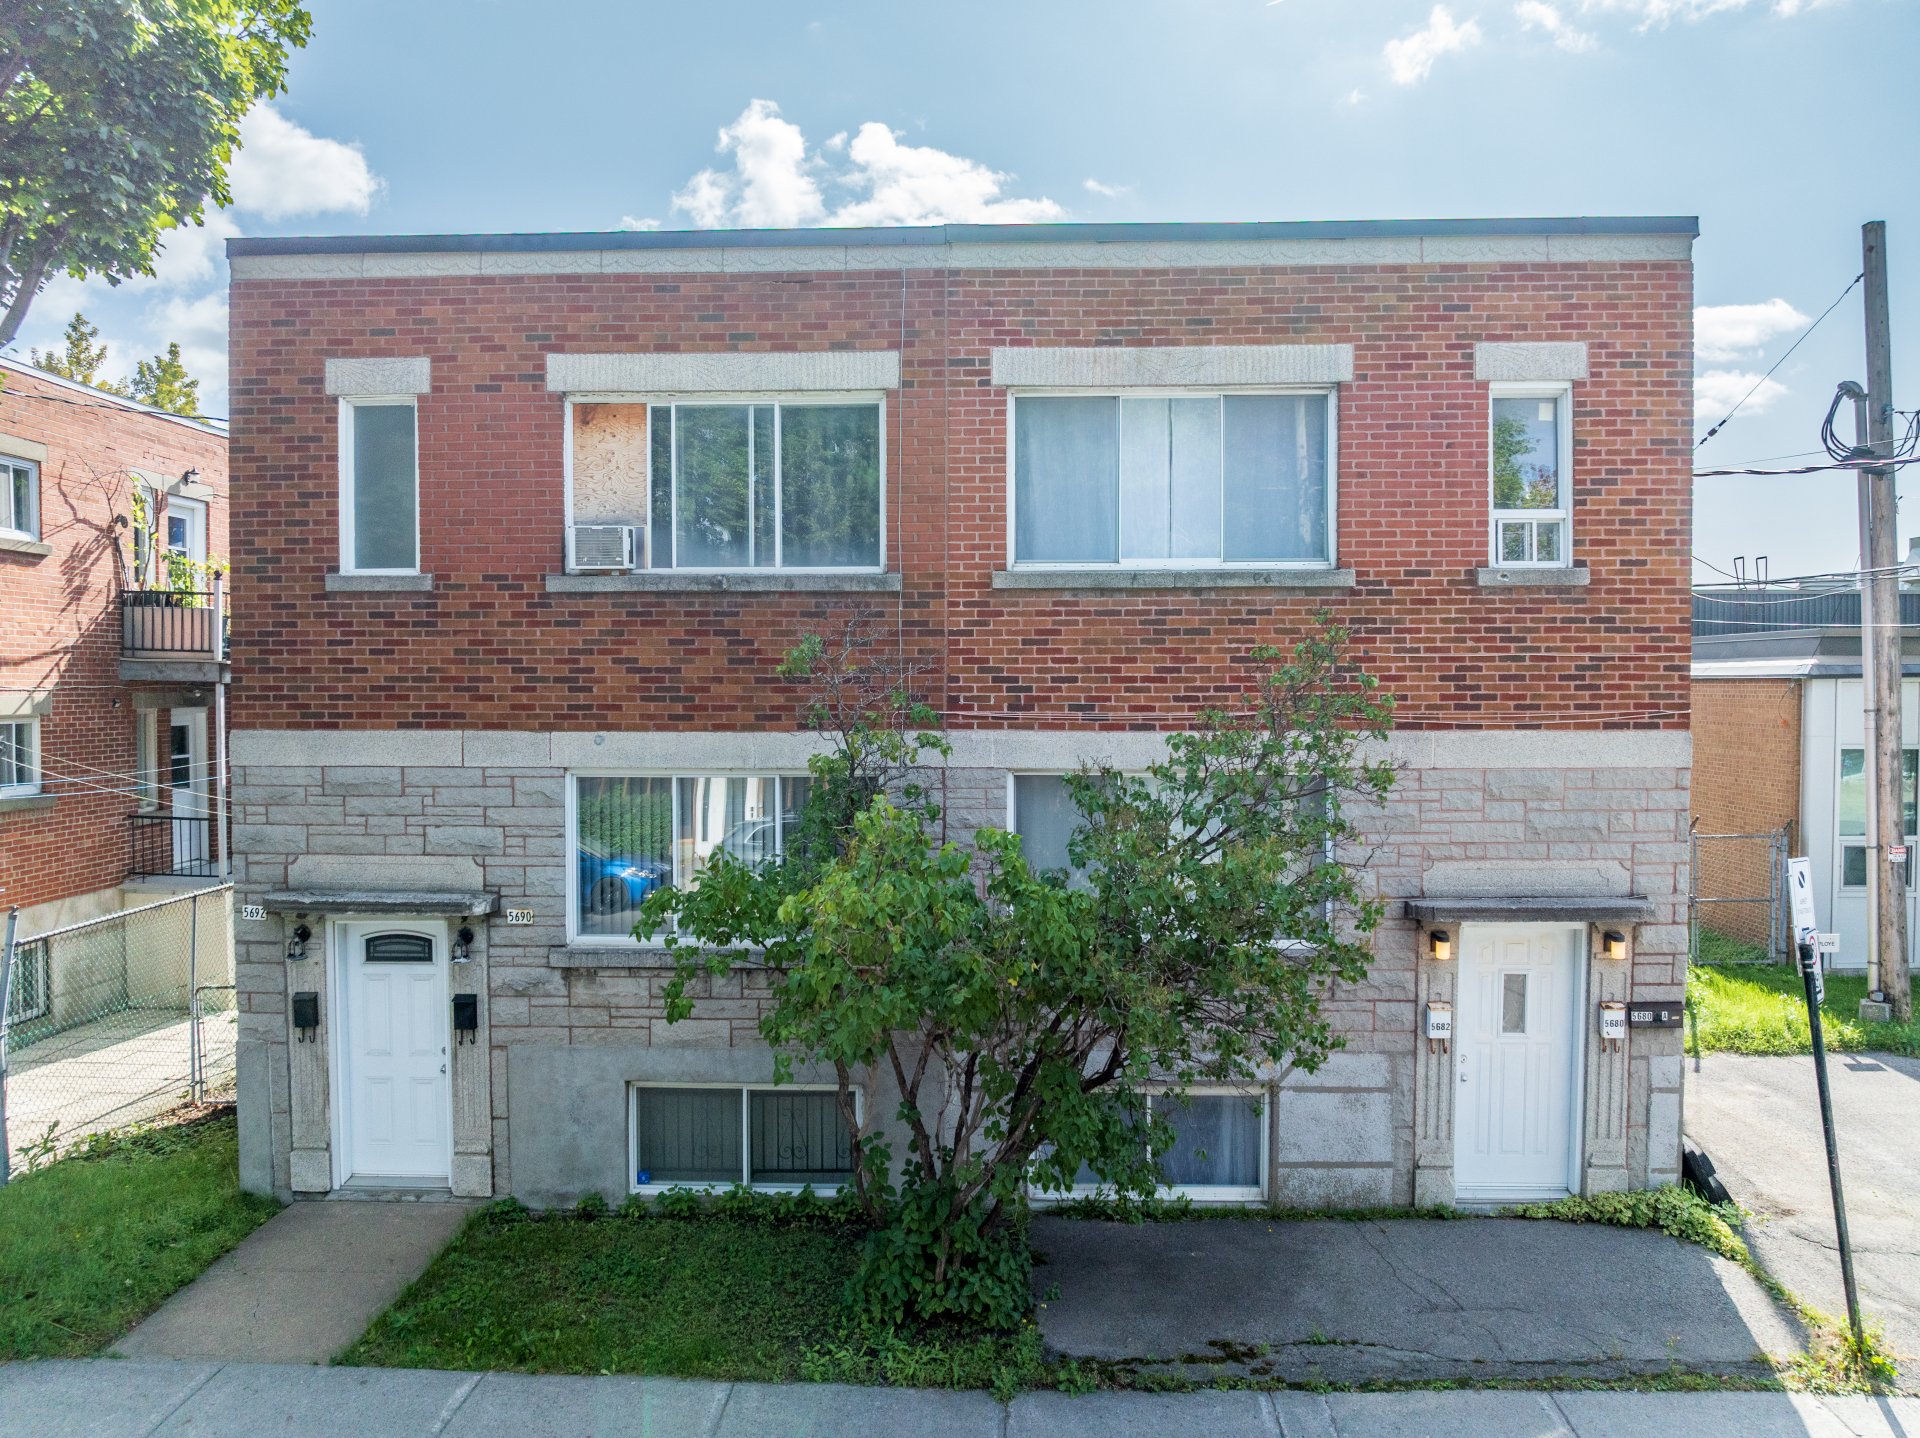
Frontage
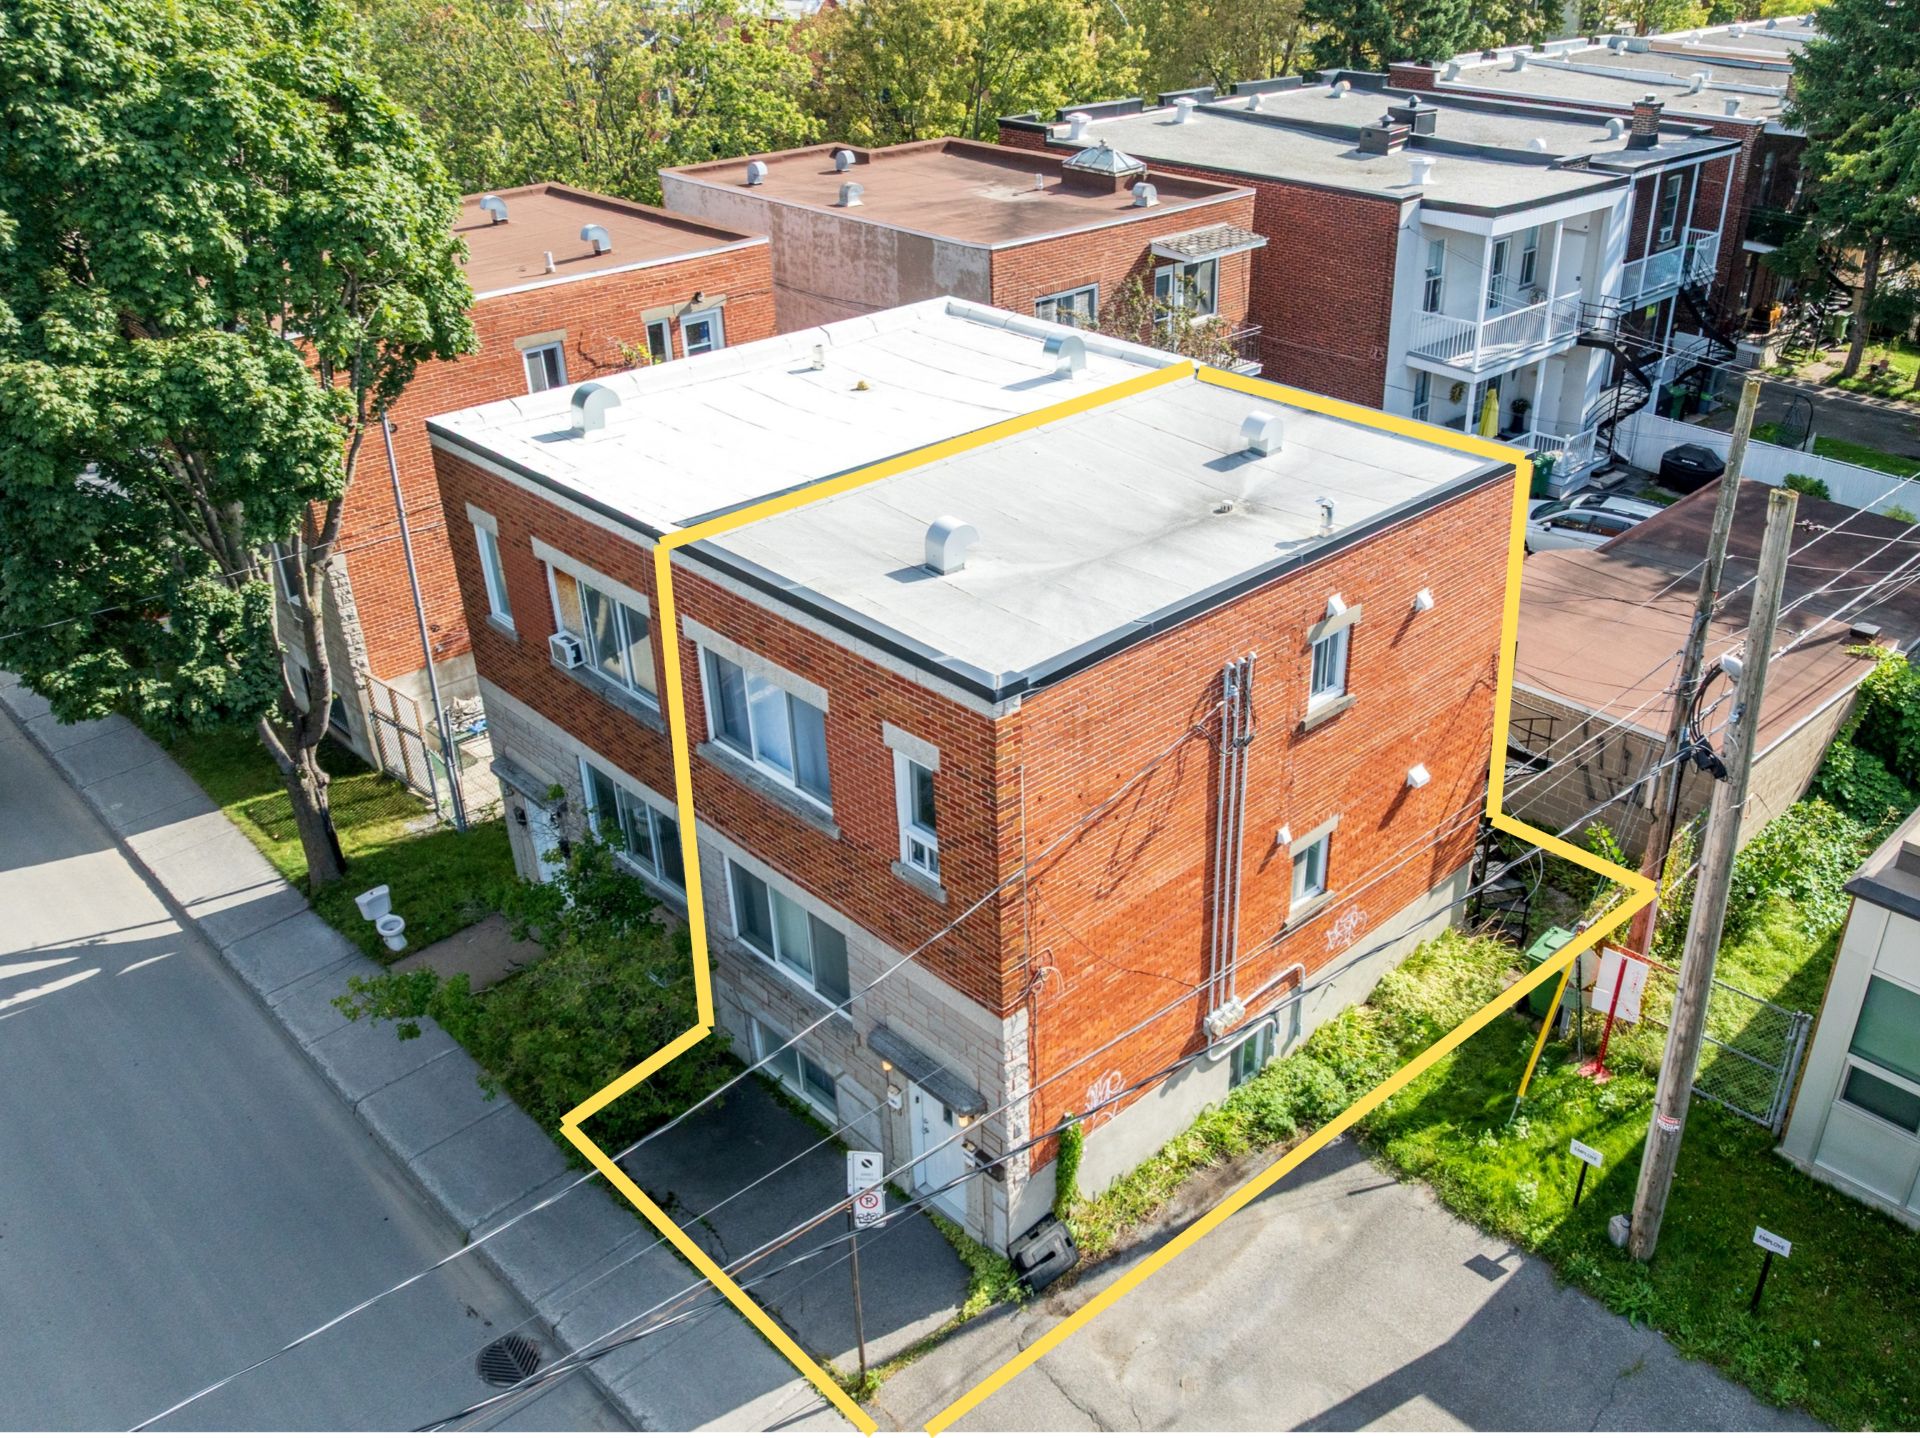
Aerial photo
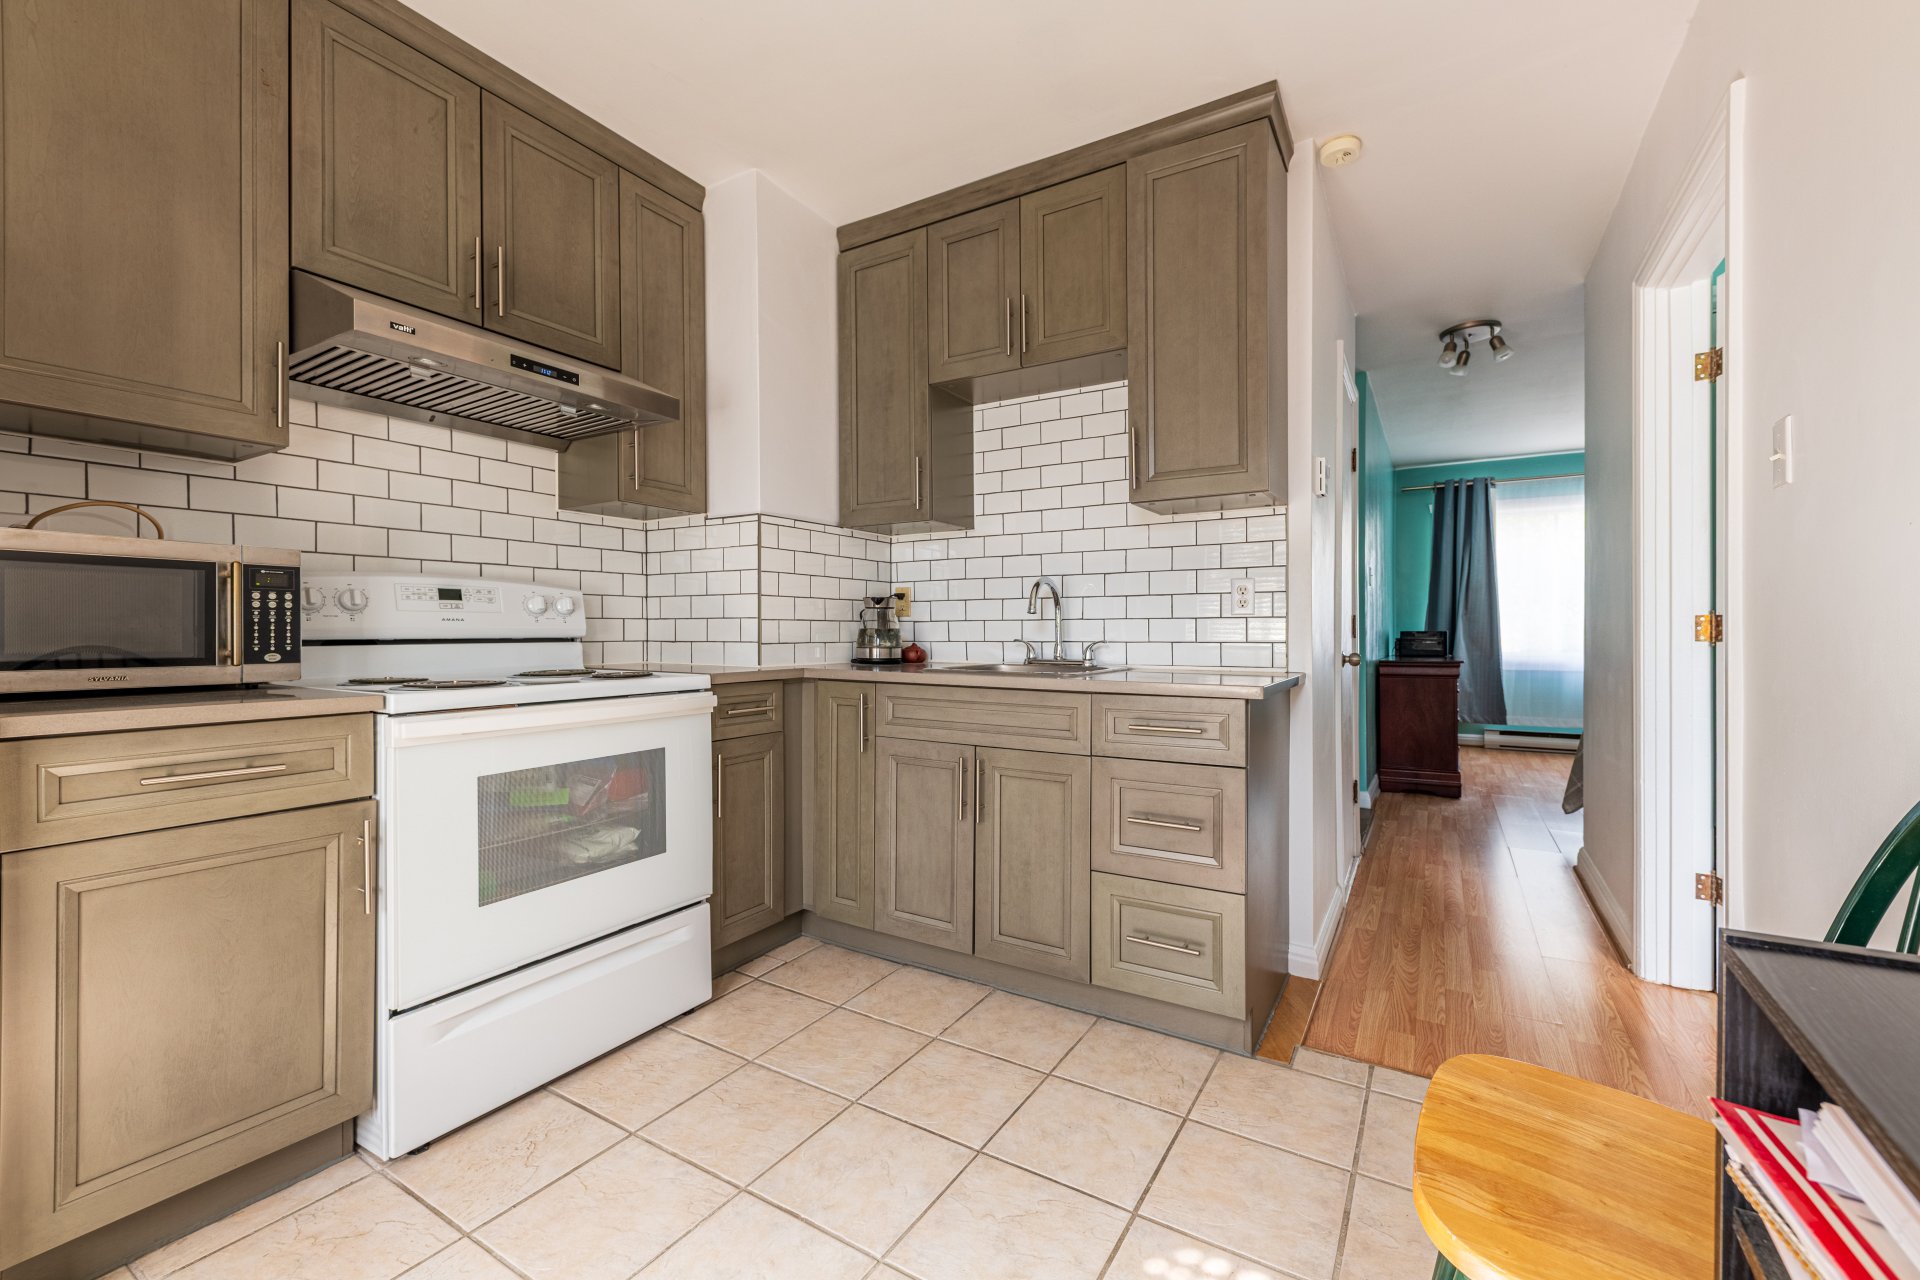
Kitchen
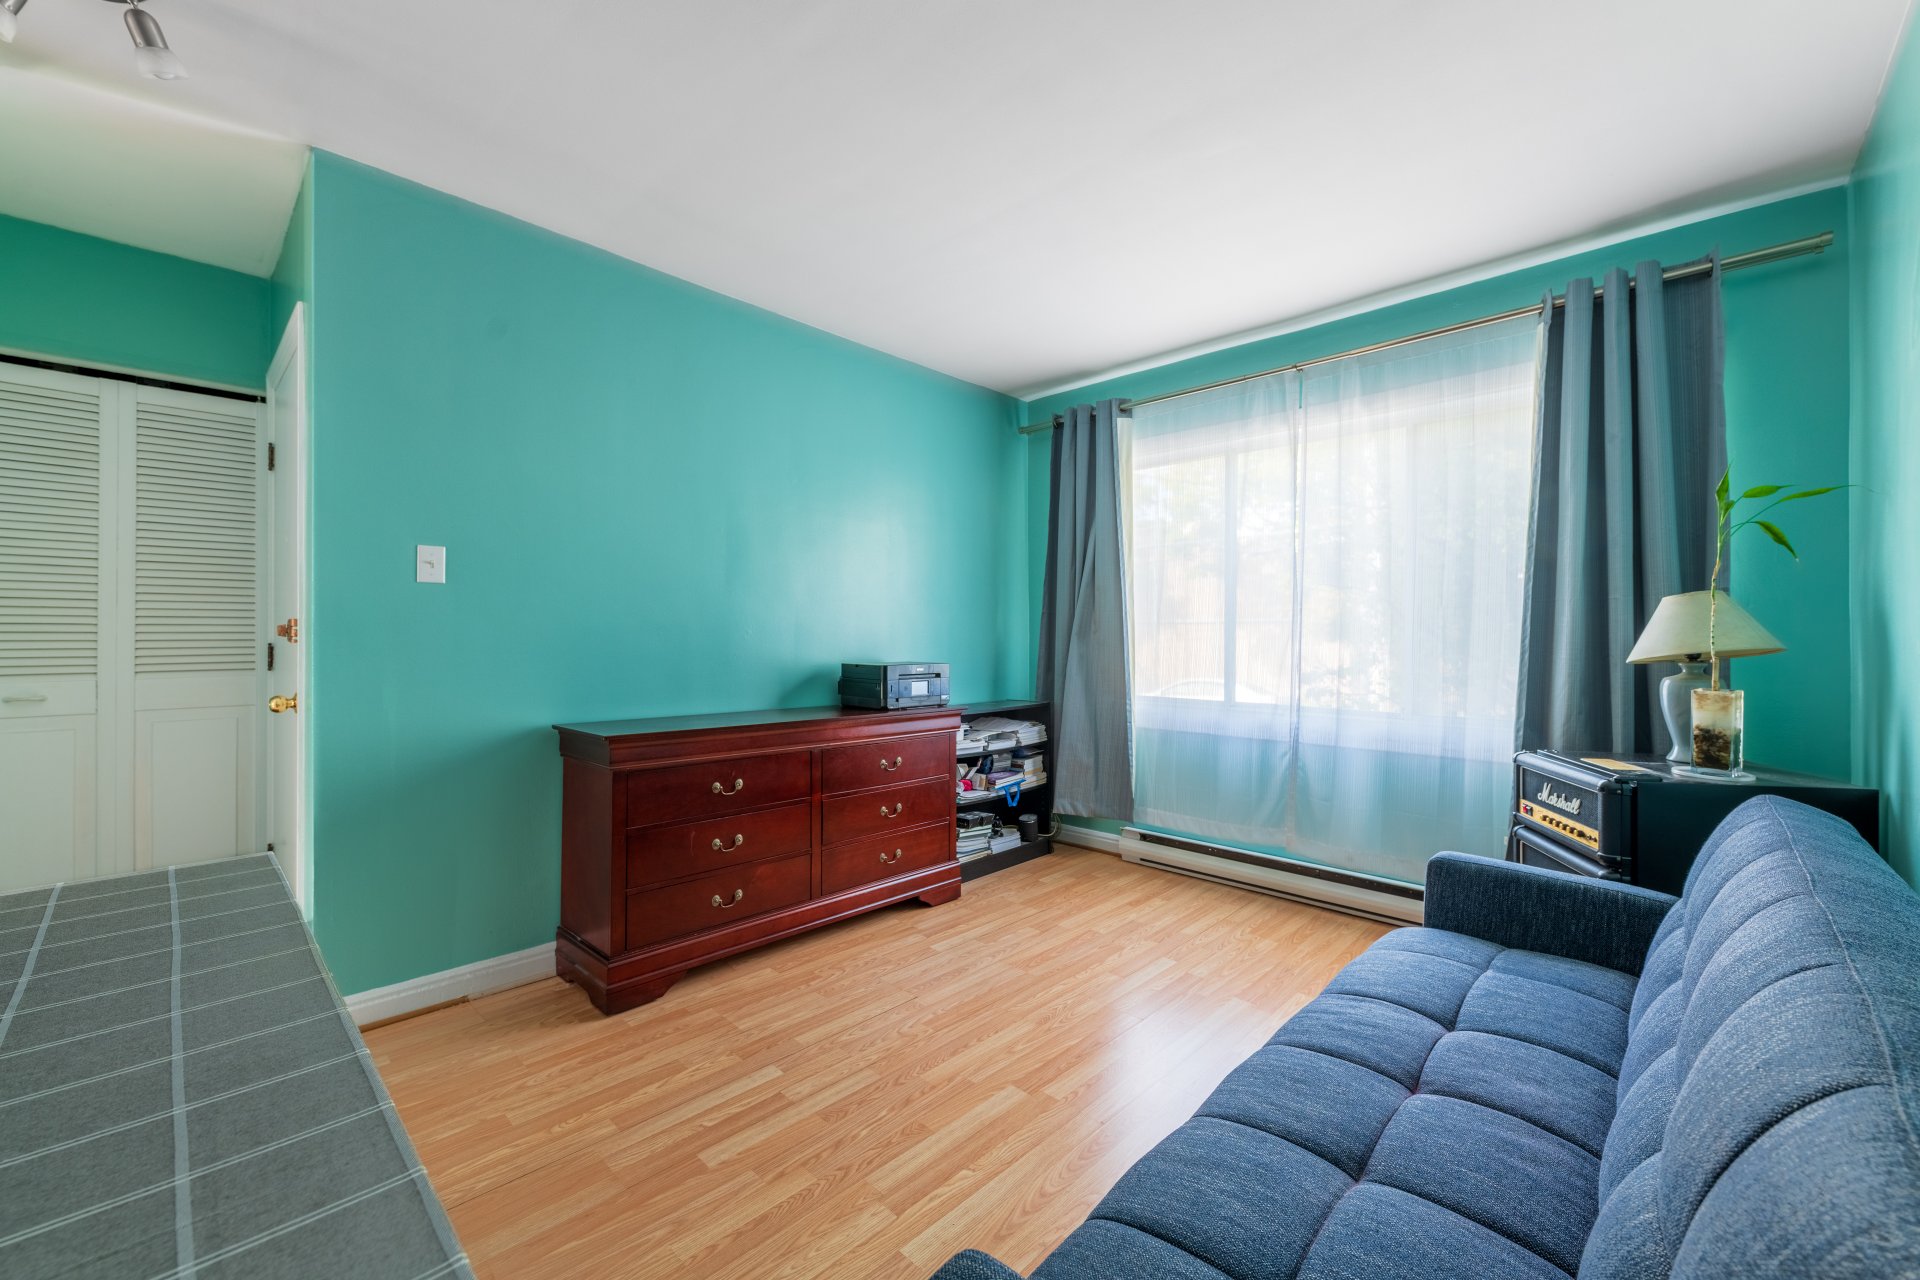
Living room
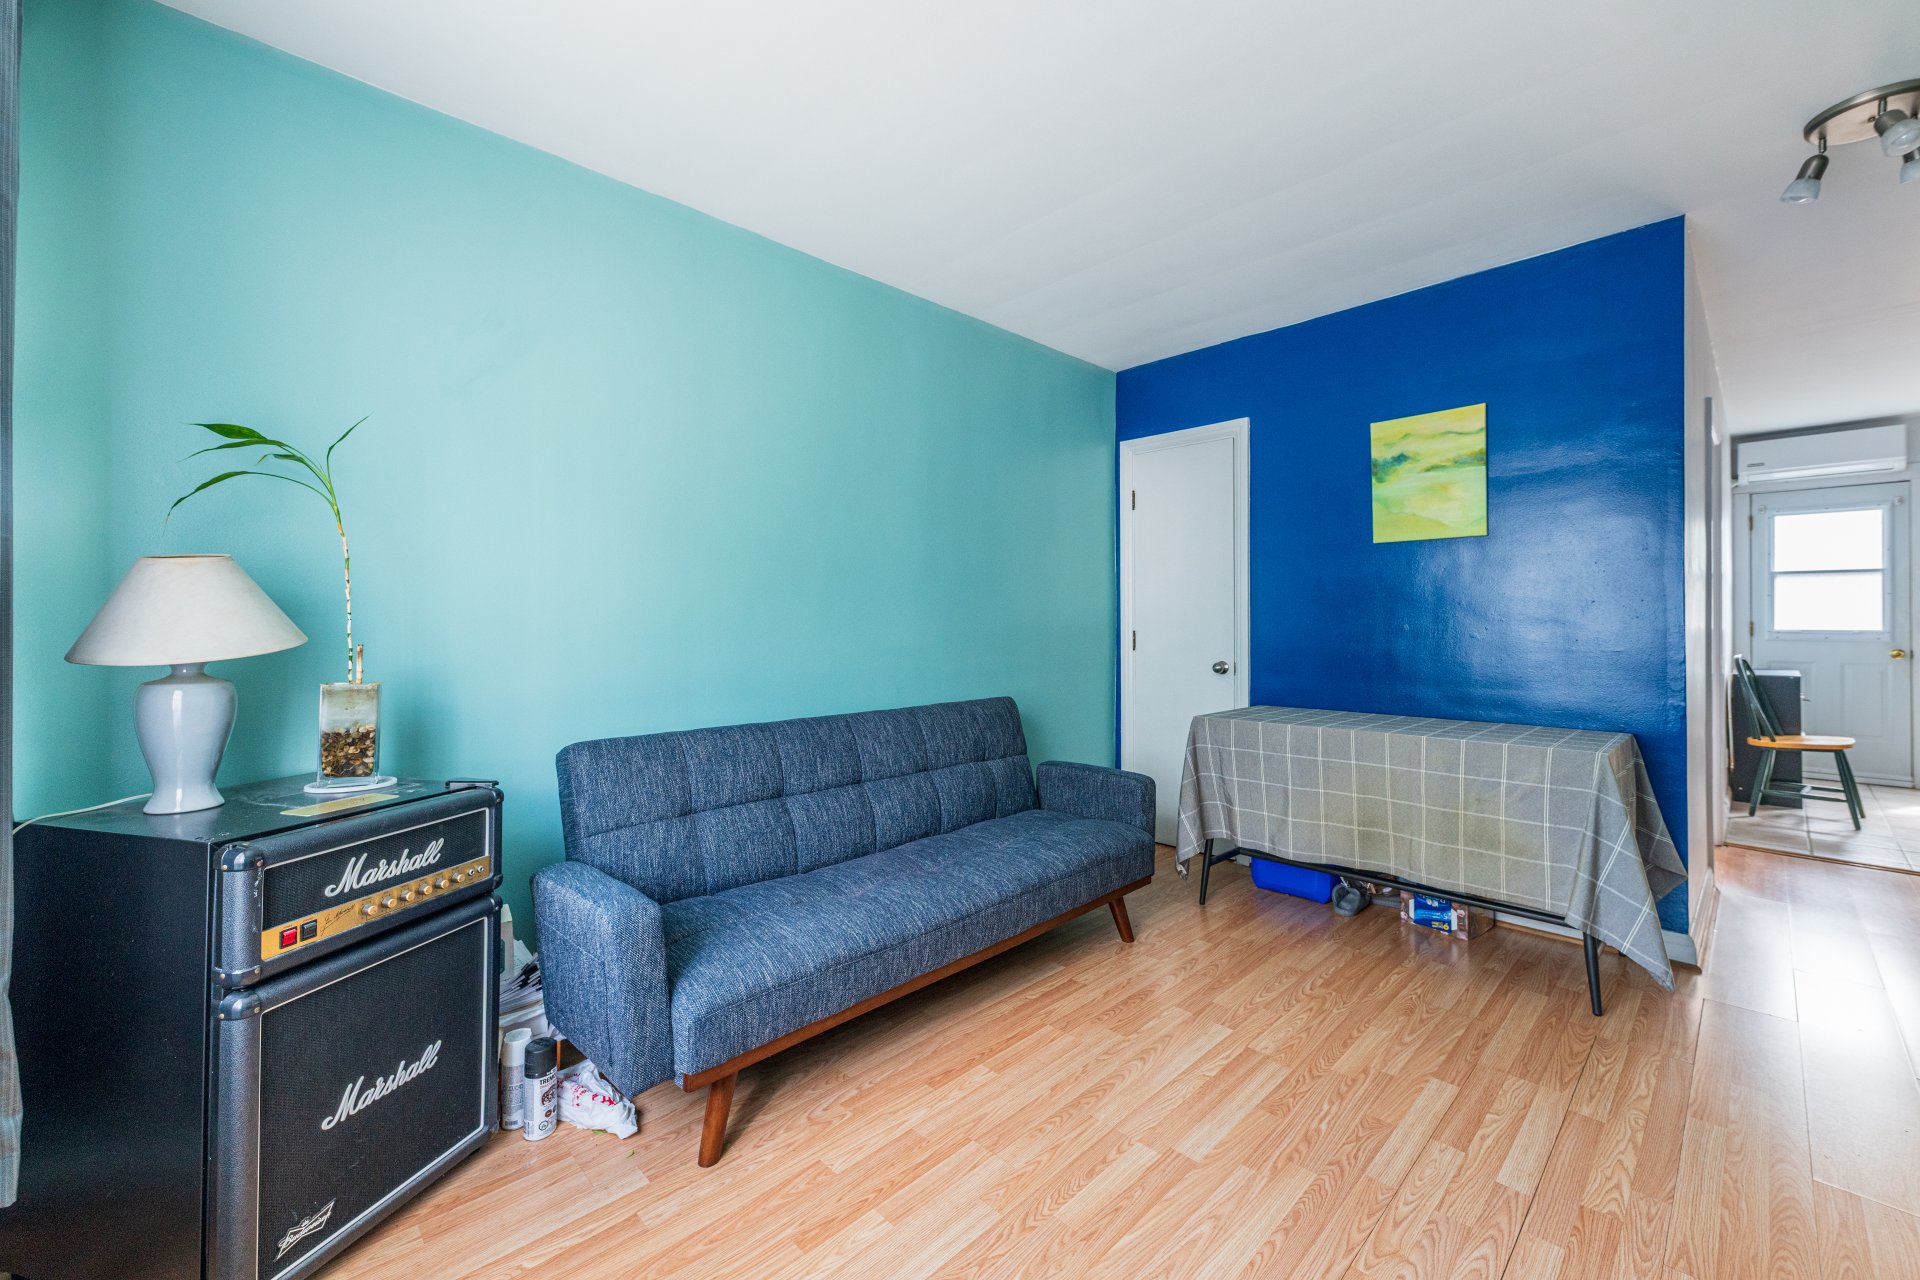
Living room
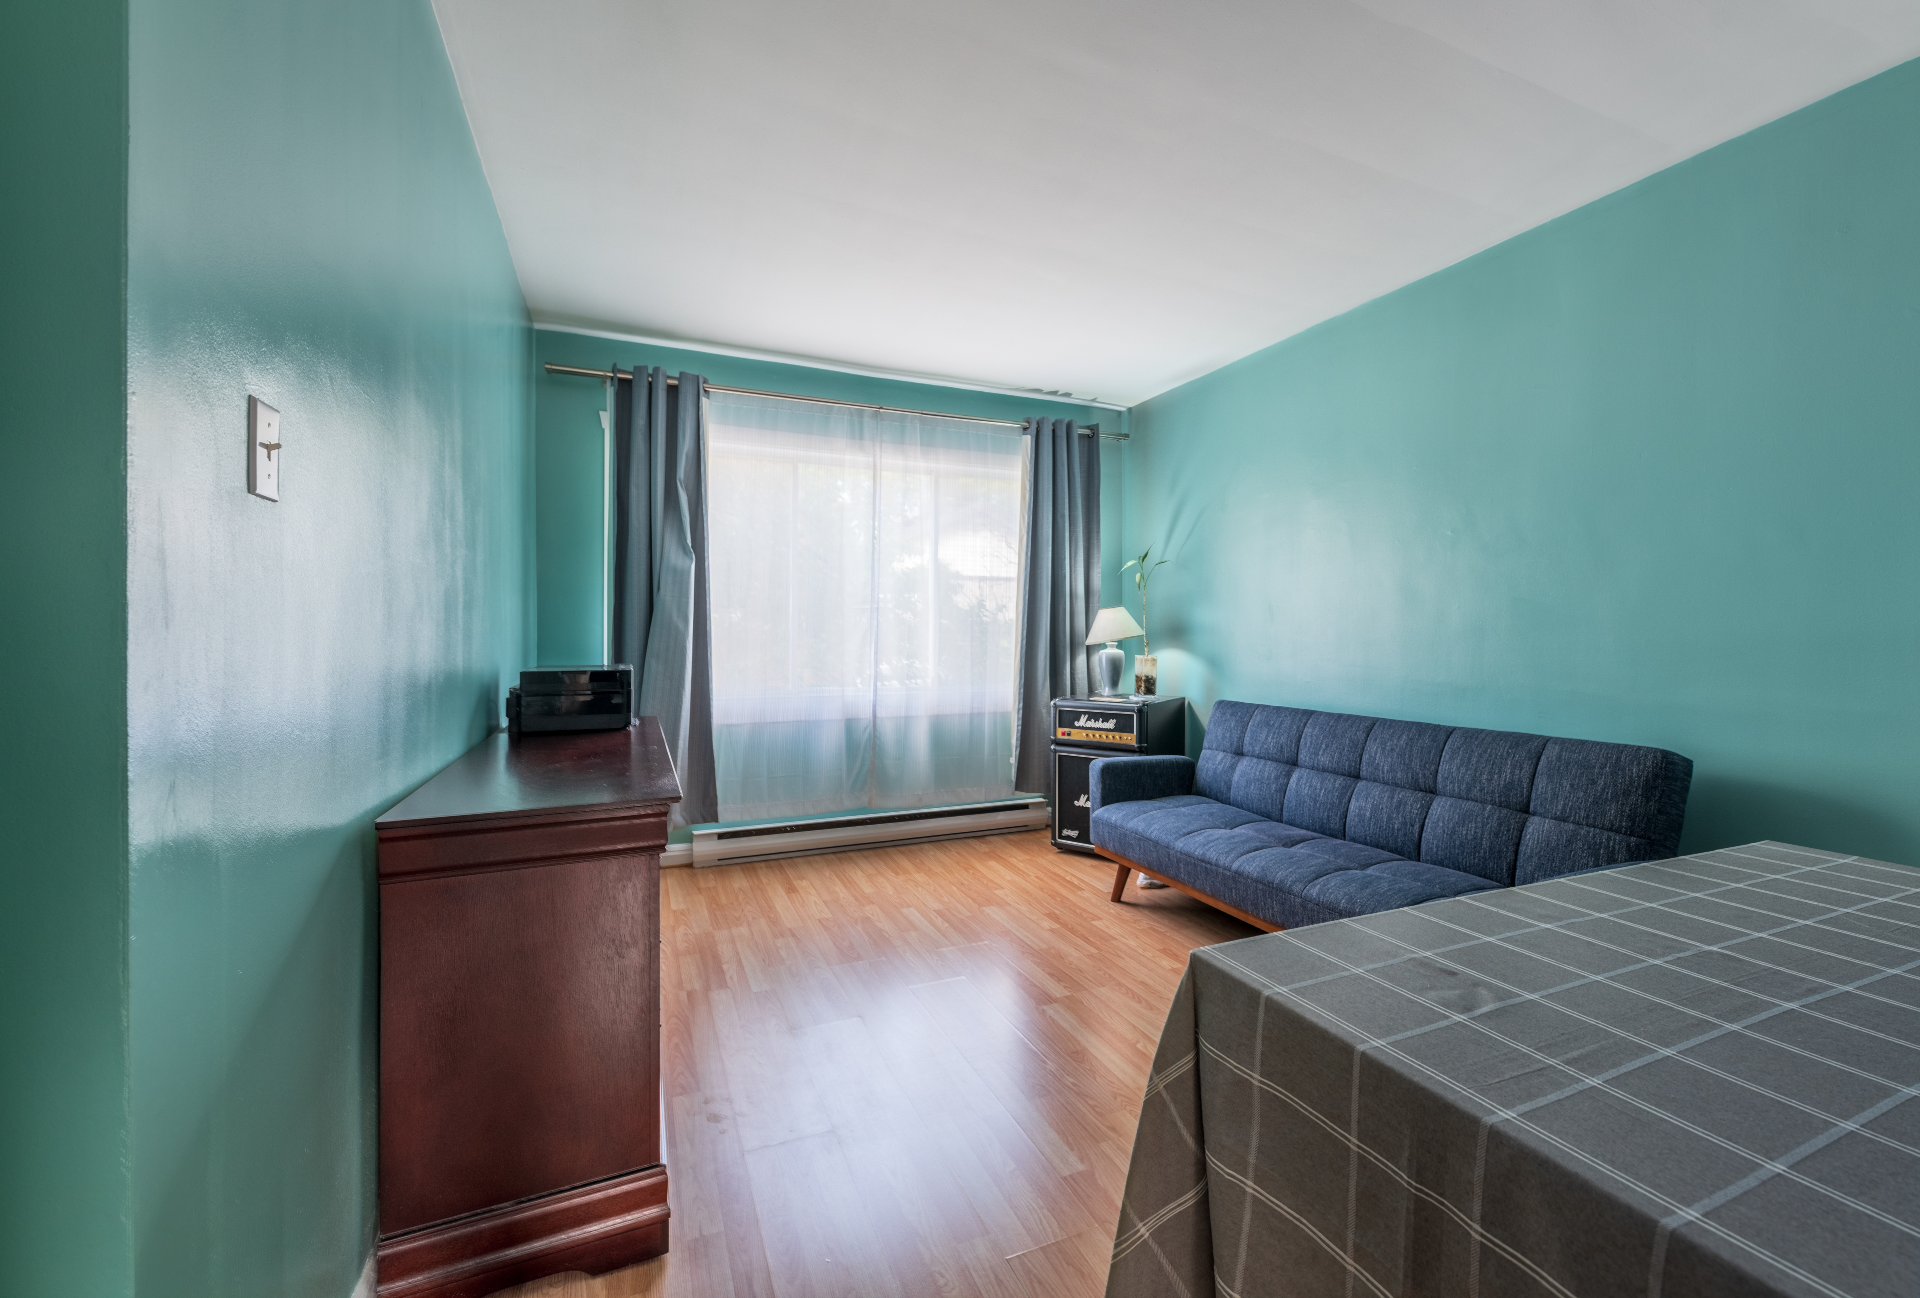
Living room
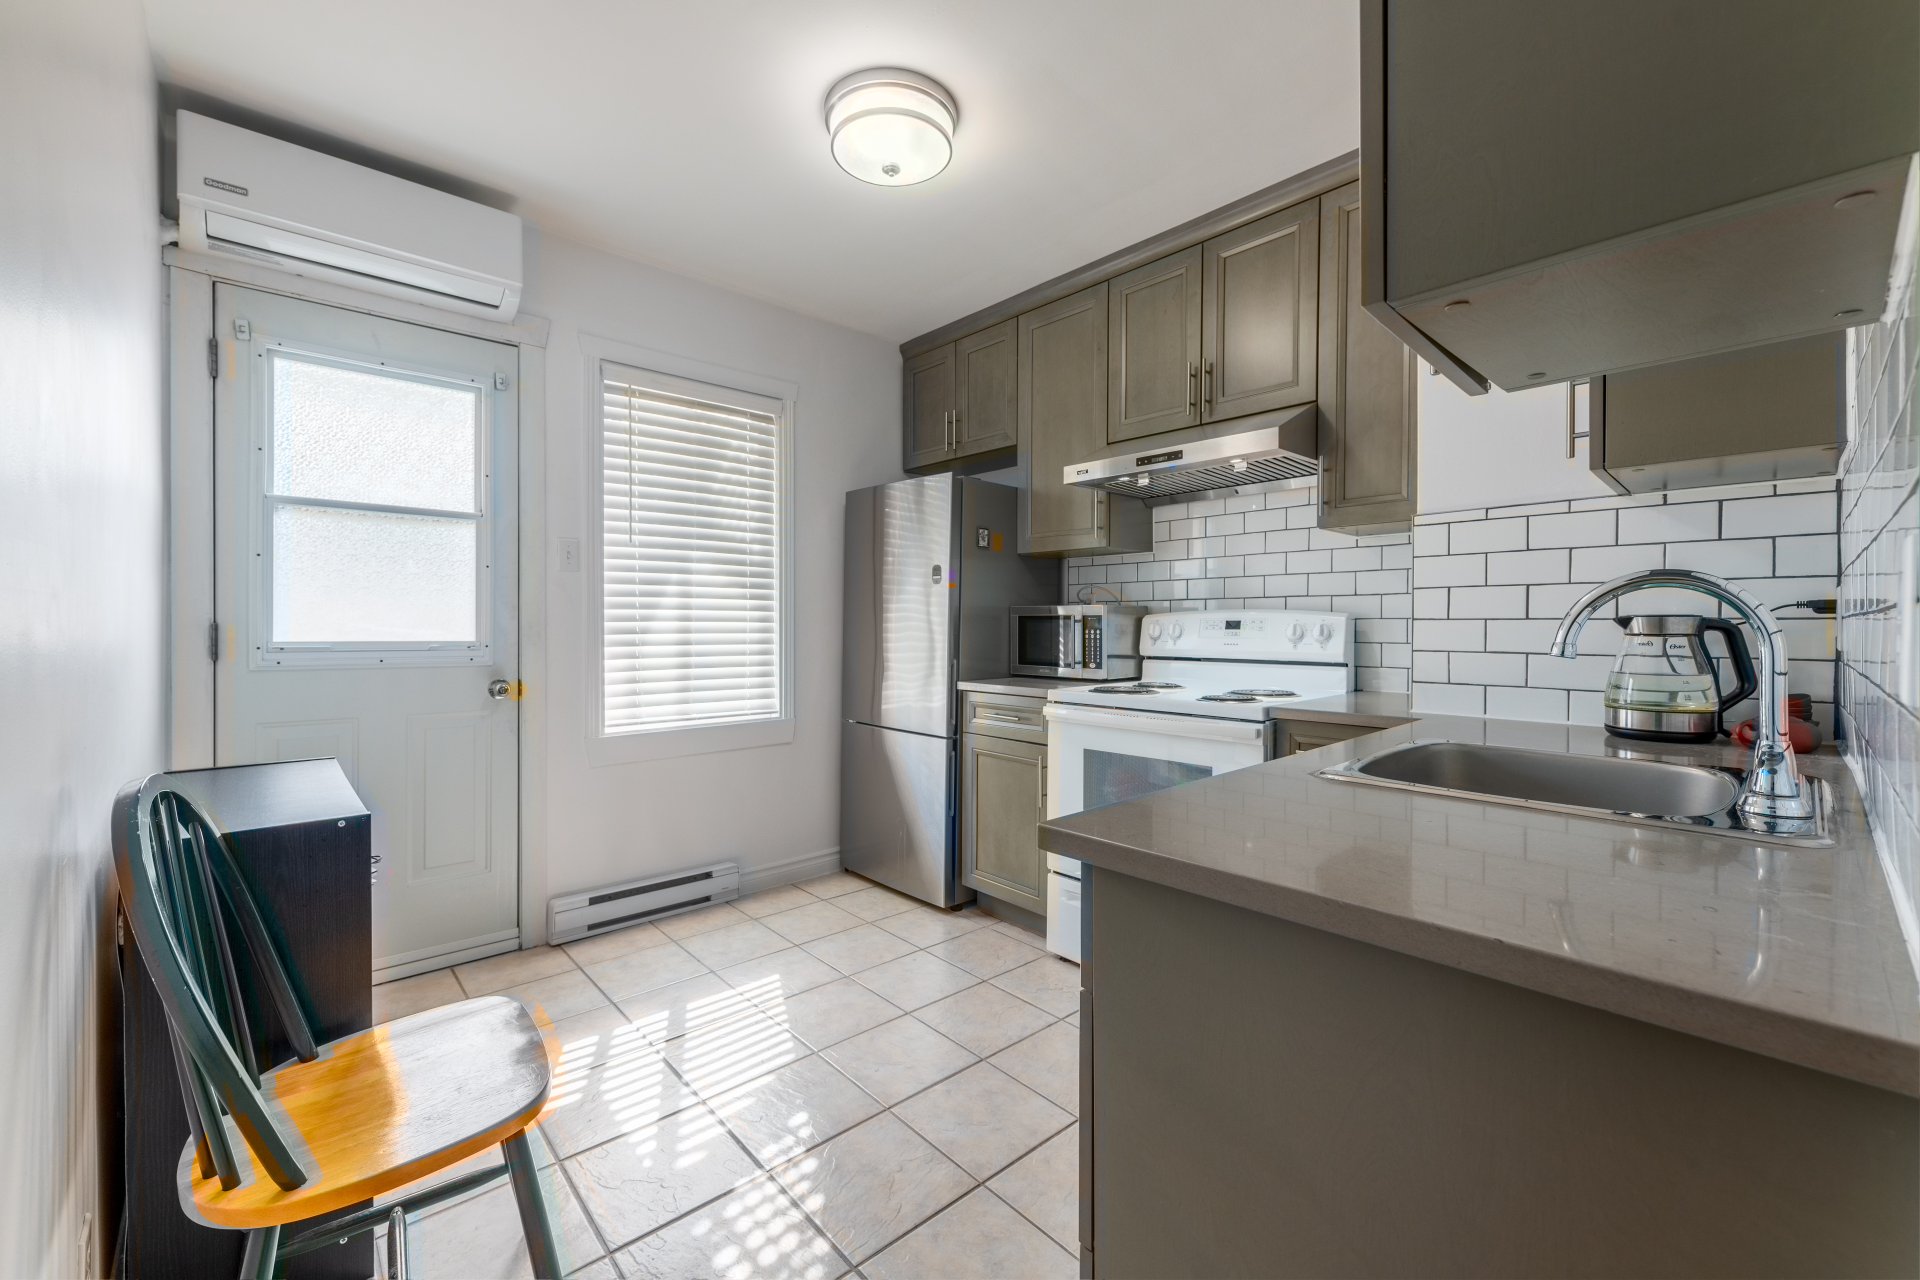
Kitchen
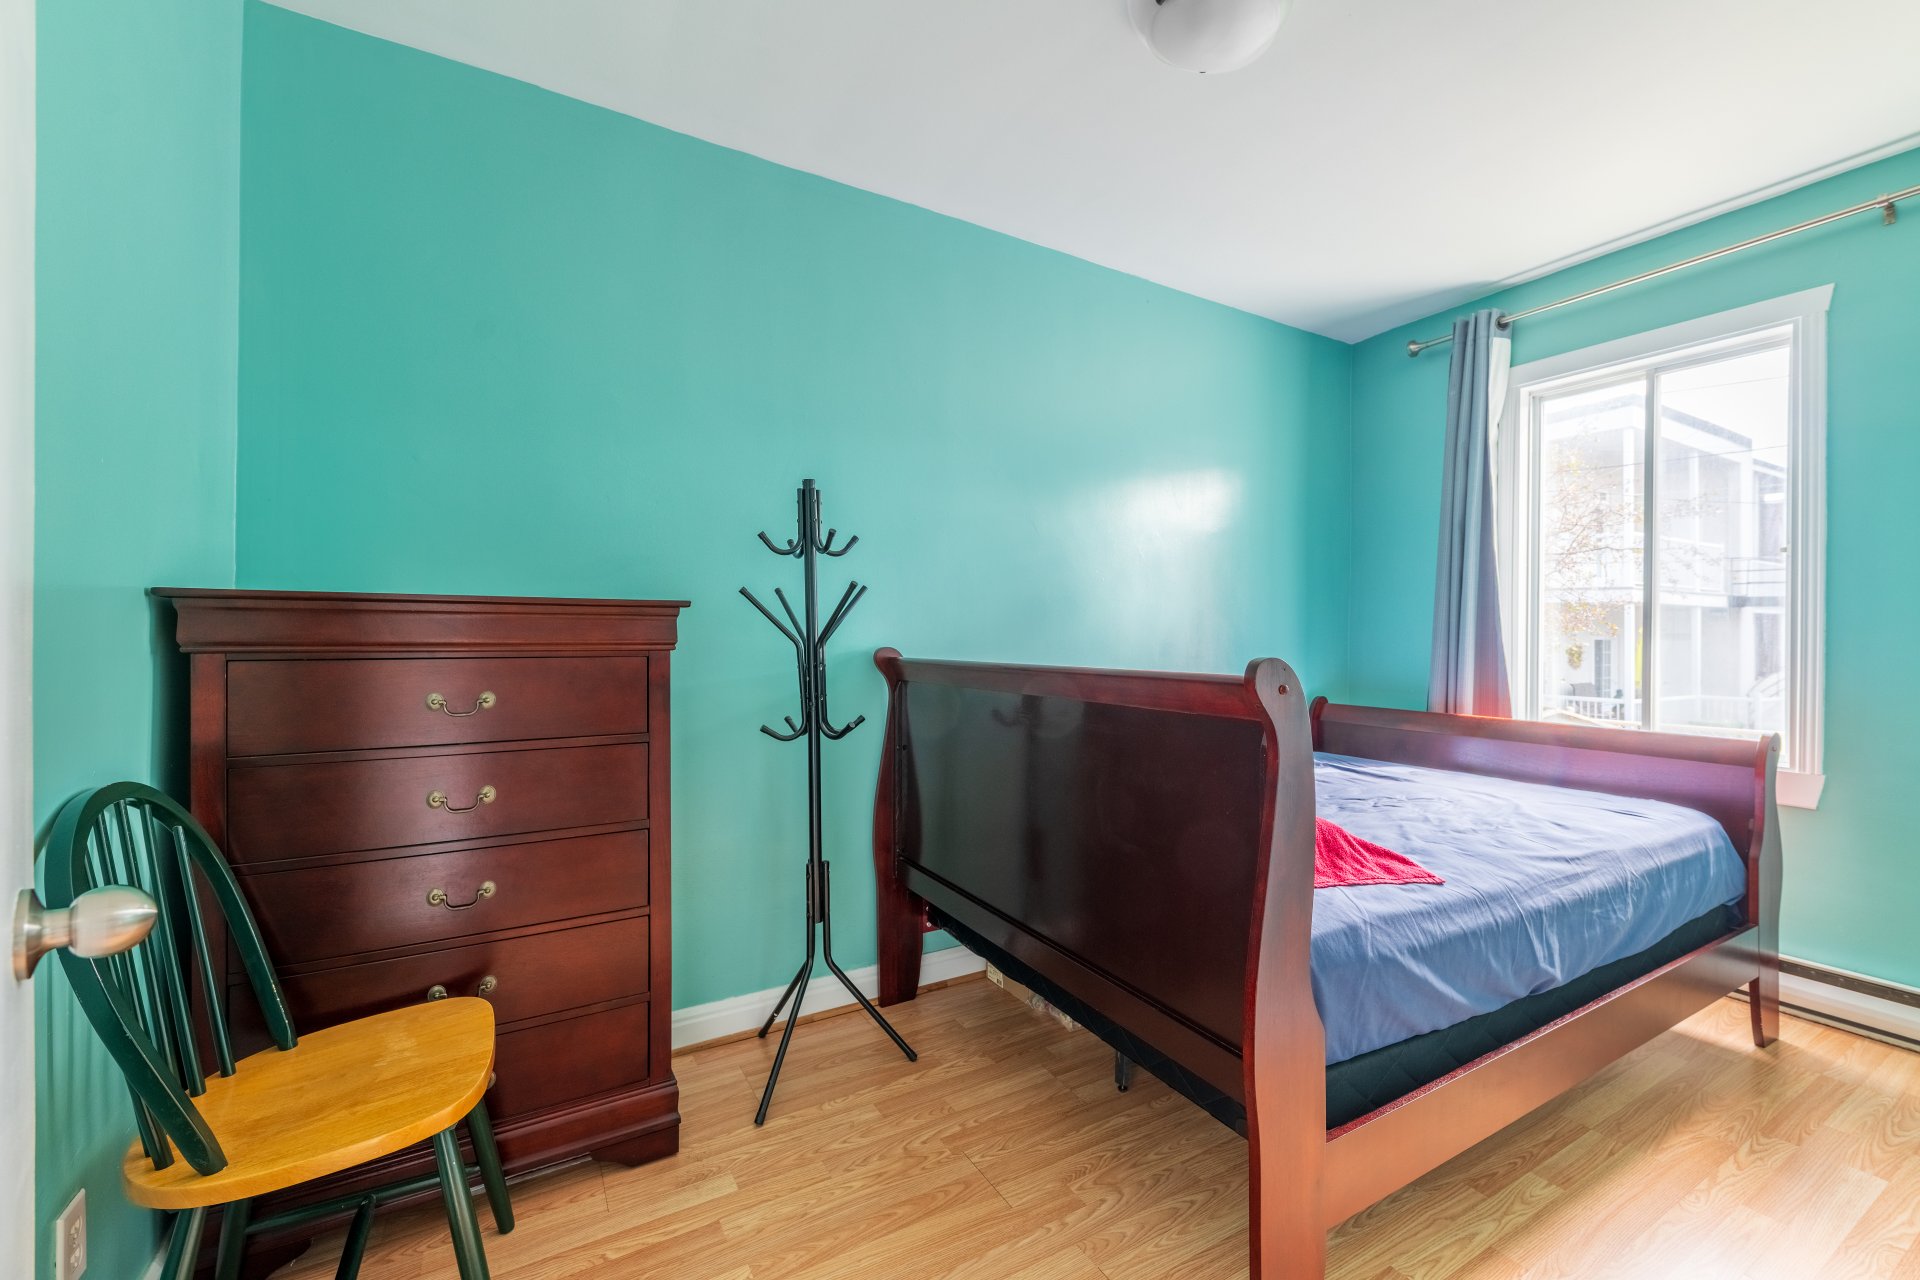
Bedroom
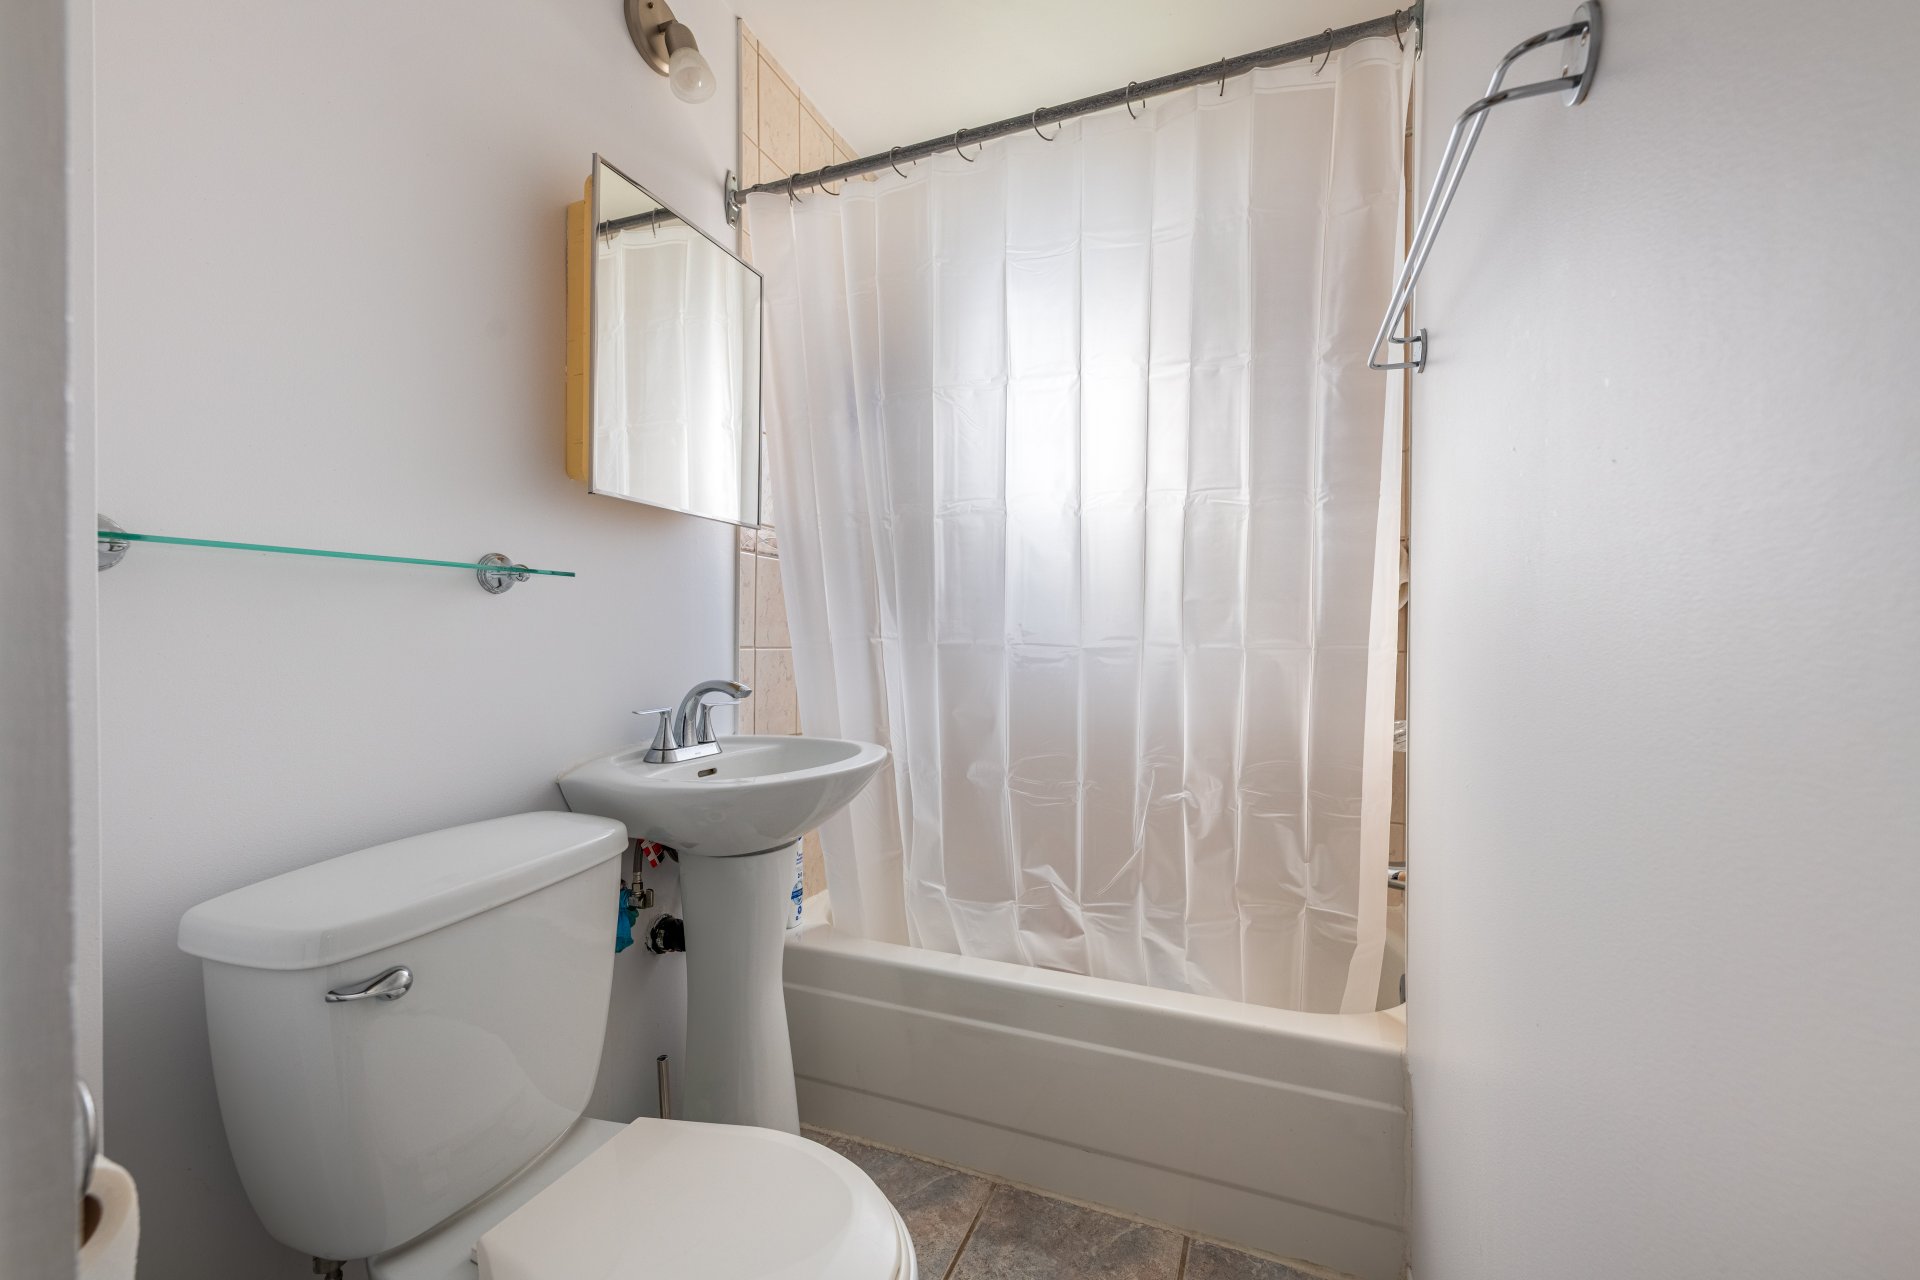
Bathroom
|
|
Description
Rare opportunity to acquire a charming triplex semi-detached building in the sought-after Mercier neighborhood. Featuring three spacious 3½ units, this property offers an ideal opportunity for an owner-occupant or investor. A 5-minutes walking distance to metro station L'Assomption and very close to public transportation, parks, schools and all the other essential amenities. This is the one not be missed!
Rare opportunity to acquire a charming triplex
semi-detached building in the sought-after Mercier
neighborhood. Featuring three spacious 3½ units, this
property offers an ideal opportunity for an owner-occupant
or investor. A 5-minutes walking distance to metro station
L'Assomption and very close to public transportation,
parks, schools and all the other essential amenities. This
is the one not be missed!
semi-detached building in the sought-after Mercier
neighborhood. Featuring three spacious 3½ units, this
property offers an ideal opportunity for an owner-occupant
or investor. A 5-minutes walking distance to metro station
L'Assomption and very close to public transportation,
parks, schools and all the other essential amenities. This
is the one not be missed!
Inclusions: Unit 5680: Stove, fridge Unit 5682: Stove, fridge Unit 5680A: Stove, fridge, washer and dryer with all the light fixtures, curtains, rods and blinds
Exclusions : N/A
| BUILDING | |
|---|---|
| Type | Triplex |
| Style | Semi-detached |
| Dimensions | 0x0 |
| Lot Size | 1020 PC |
| EXPENSES | |
|---|---|
| Municipal Taxes (2026) | $ 3106 / year |
| School taxes (2025) | $ 344 / year |
|
ROOM DETAILS |
|||
|---|---|---|---|
| Room | Dimensions | Level | Flooring |
| Vestibule | 6.3 x 2.11 P | Ground Floor | Ceramic tiles |
| Vestibule | 6.3 x 2.11 P | 2nd Floor | Ceramic tiles |
| Vestibule | 6.3 x 3.0 P | Basement | Ceramic tiles |
| Living room | 12.7 x 10.3 P | Ground Floor | Floating floor |
| Living room | 12.7 x 10.3 P | 2nd Floor | Floating floor |
| Bedroom | 10.9 x 9.11 P | Basement | Floating floor |
| Kitchen | 9.10 x 9.4 P | Ground Floor | Ceramic tiles |
| Kitchen | 9.10 x 9.4 P | 2nd Floor | Ceramic tiles |
| Bathroom | 6.5 x 4.11 P | Basement | Ceramic tiles |
| Bedroom | 12.7 x 7.0 P | Ground Floor | Floating floor |
| Bedroom | 12.7 x 7.0 P | 2nd Floor | Floating floor |
| Dining room | 11.0 x 6.11 P | Basement | Ceramic tiles |
| Bathroom | 6.3 x 4.1 P | Ground Floor | Ceramic tiles |
| Bathroom | 6.3 x 4.1 P | 2nd Floor | Ceramic tiles |
| Kitchen | 8.0 x 6.7 P | Basement | Ceramic tiles |
| Storage | 3.1 x 2.2 P | Ground Floor | Floating floor |
| Storage | 3.1 x 2.2 P | 2nd Floor | Floating floor |
| Laundry room | 7.11 x 10.3 P | Basement | Ceramic tiles |
| Storage | 3.1 x 2.2 P | Ground Floor | Floating floor |
| Storage | 3.1 x 2.2 P | 2nd Floor | Floating floor |
| Hallway | 9.4 x 5.0 P | Basement | Ceramic tiles |
|
CHARACTERISTICS |
|
|---|---|
| Basement | 6 feet and over, Finished basement |
| Windows | Aluminum |
| Available services | Balcony/terrace, Yard |
| Siding | Brick |
| Window type | Crank handle |
| Proximity | Daycare centre, Elementary school, High school, Highway, Hospital, Park - green area, Public transport |
| Roofing | Elastomer membrane |
| Heating system | Electric baseboard units |
| Heating energy | Electricity |
| Landscaping | Fenced |
| Topography | Flat |
| Sewage system | Municipal sewer |
| Water supply | Municipality |
| Foundation | Poured concrete |
| Zoning | Residential |
| Bathroom / Washroom | Seperate shower |
| Equipment available | Wall-mounted heat pump |